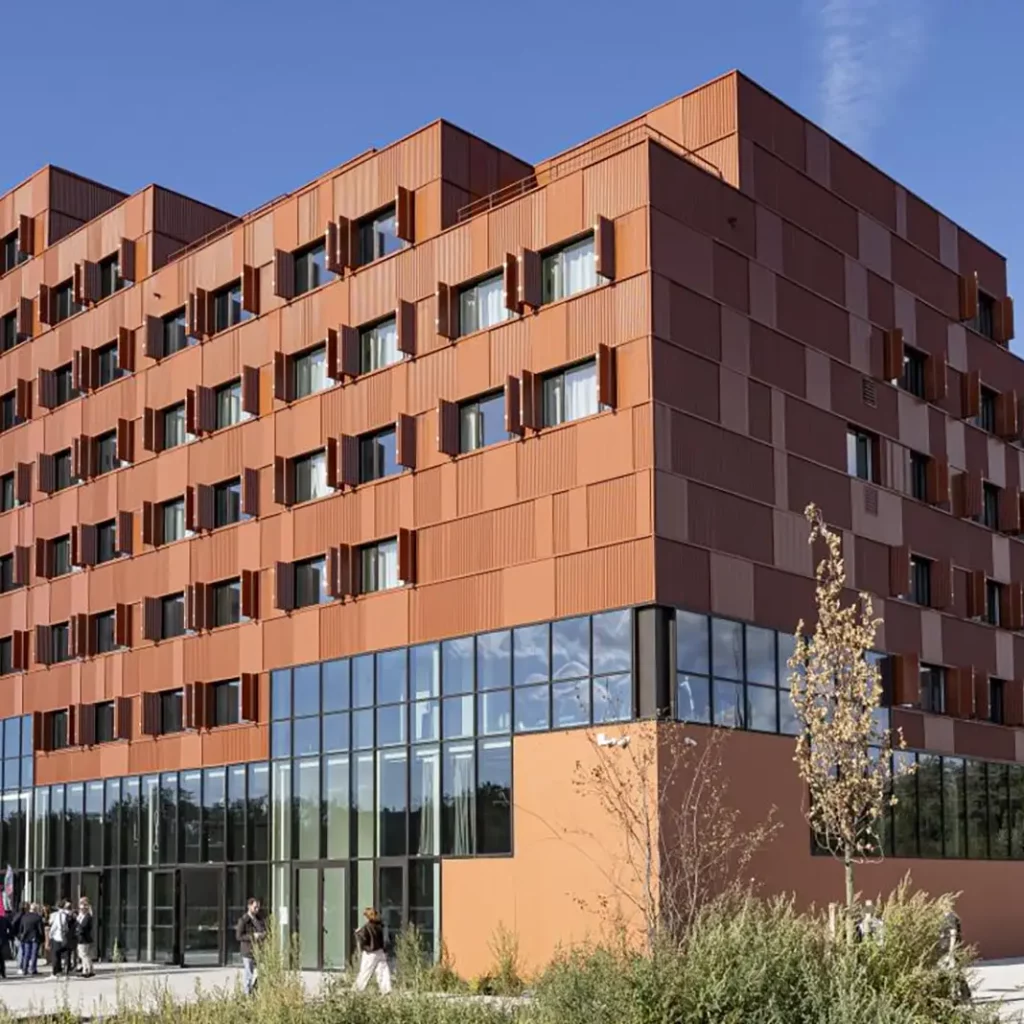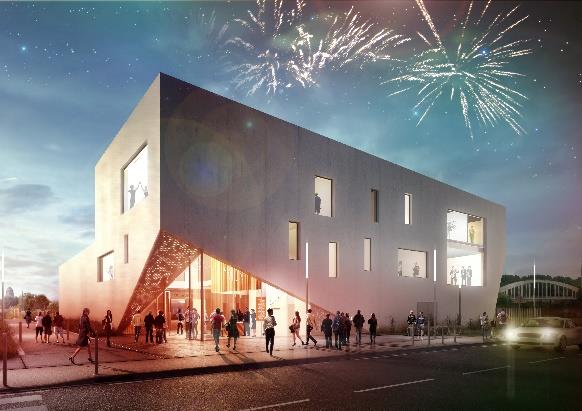

The project
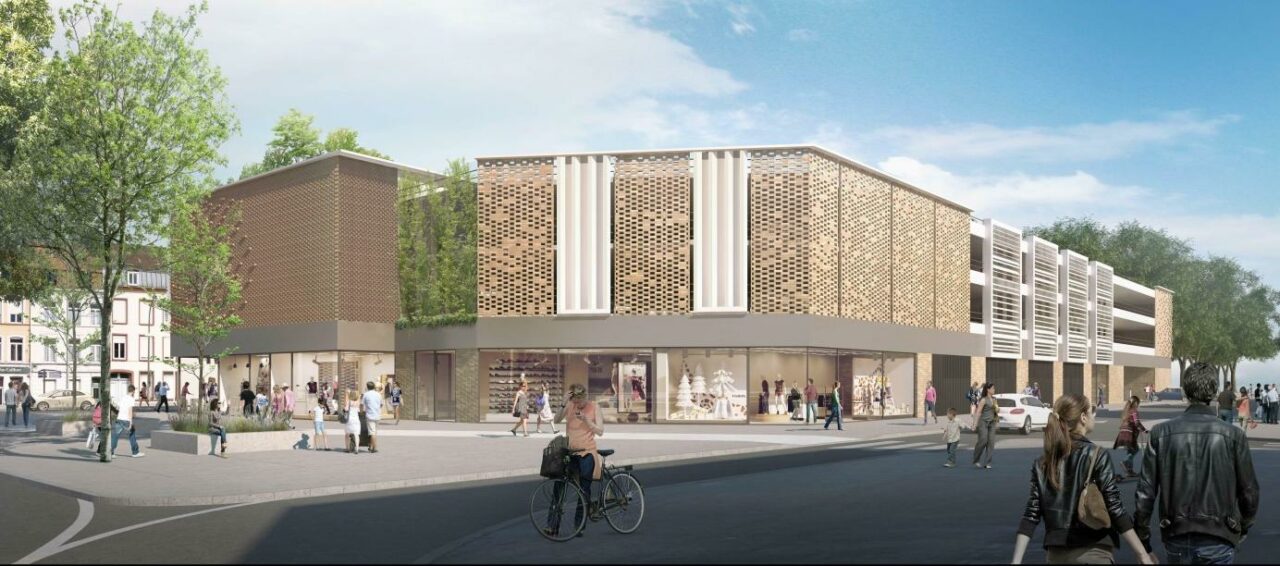
The car park forms part of the City of Dunkirk’s mobility project, DK’Plus, and will be closely linked to the new High-Level Service Bus route.
A 7,644 m² car park comprising a ground floor and three upper floors, comprising:
- 245 public parking spaces
- 13 private parking spaces
- 1 block comprising 3 retail units (430 m²)
Project owner
Communauté urbaine Dunkerque Grand Littoral
Pertuis de la Marine
59140 DUNKERQUE
Tél : 03 28 62 70 00
Key figures
2017-2018
Cost of the works: €4,333,000
Project management
SPAD : Société publique de l’agglomération dunkerquoise
76 rue de l’amiral de Ruyter
59140 DUNKERQUE
Tél : 03 28 63 84 10
Architecte : Richez Associés & Yannick Vandaele
Techniques used
Deep pile foundations
Prefabricated concrete frames
Long-span hollow-core slabs (16 m)
Musharabiya brick façades
Photovoltaic panels
Green roofs and façades